Projects

Dutchman

Location
Greer, SC
Scope
Full rehabilitation, inside and out
Managed by
Gale Ridge, start to finish
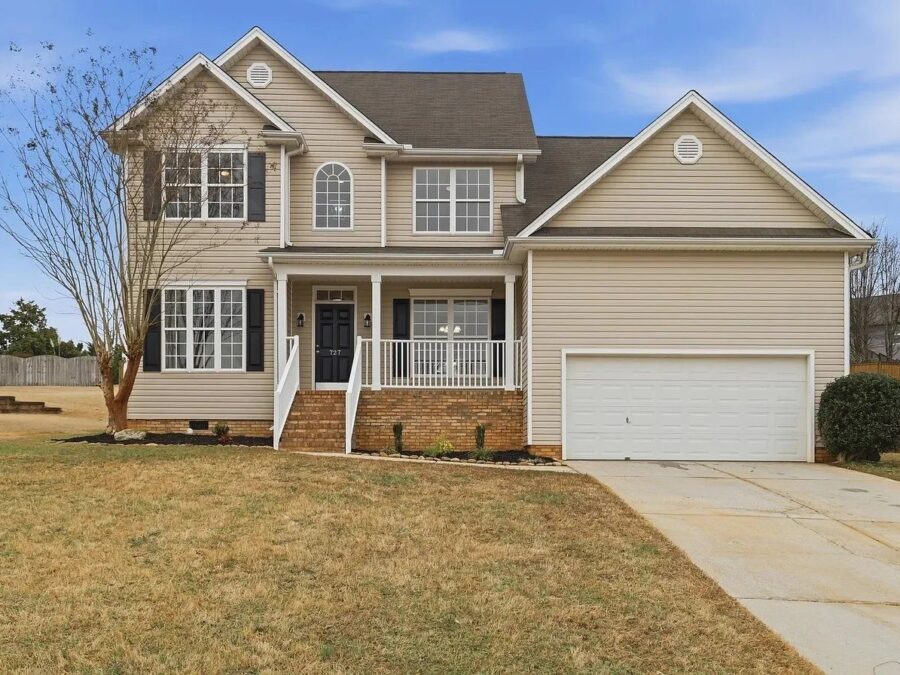
Dutchman before the work, dry lawn and bare trees in front of the house

Dutchman had been let go. Before any of the work could start, the house had to be cleared out and taken back to something sound enough to build on.

From there it was everything: flooring, plumbing, electrical, interior finishes, exterior repairs, the stairs, the landing and the grounds. What could be kept was kept, including the coffered ceiling in the dining room, which only needed the dark paint taken off it to be worth looking at again.

A house in this condition is not a cosmetic job, and there is no way to make it one. It is finished now, and it will hold.
The work

Before and after

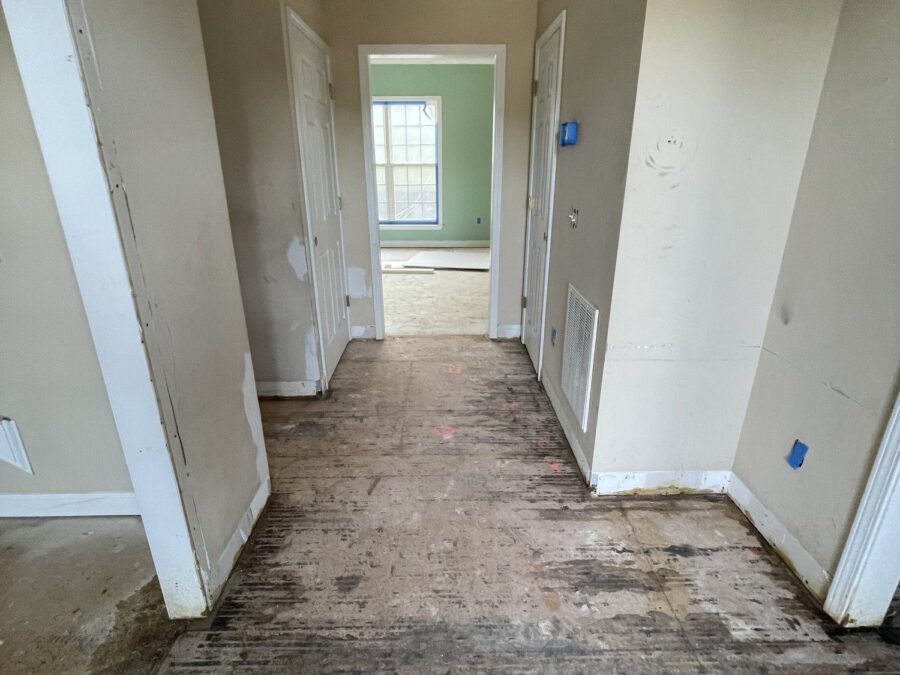
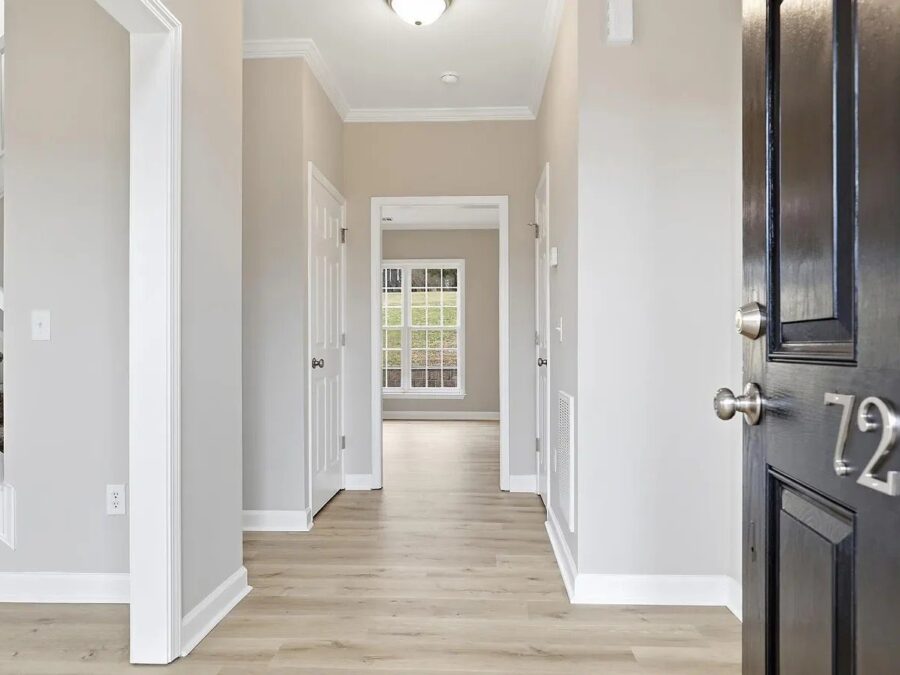
The entry hall

The entry hall stripped to the subfloor, walls waiting on paint
Before
The finished hall, new floor and fresh paint, the front door open to the light
After

The dining room

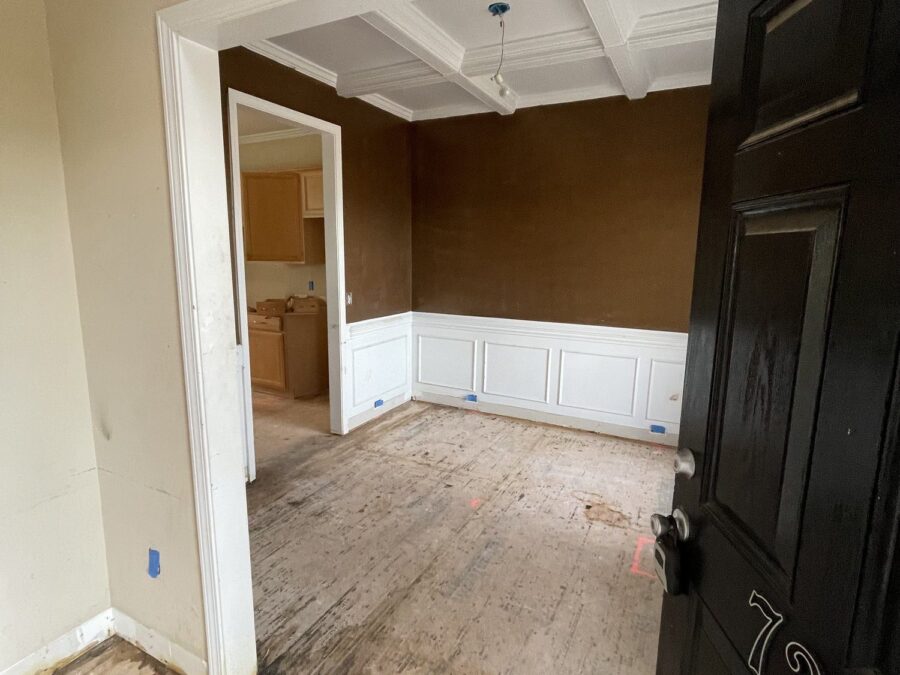
The dining room before the work, dark walls under a coffered ceiling
Before
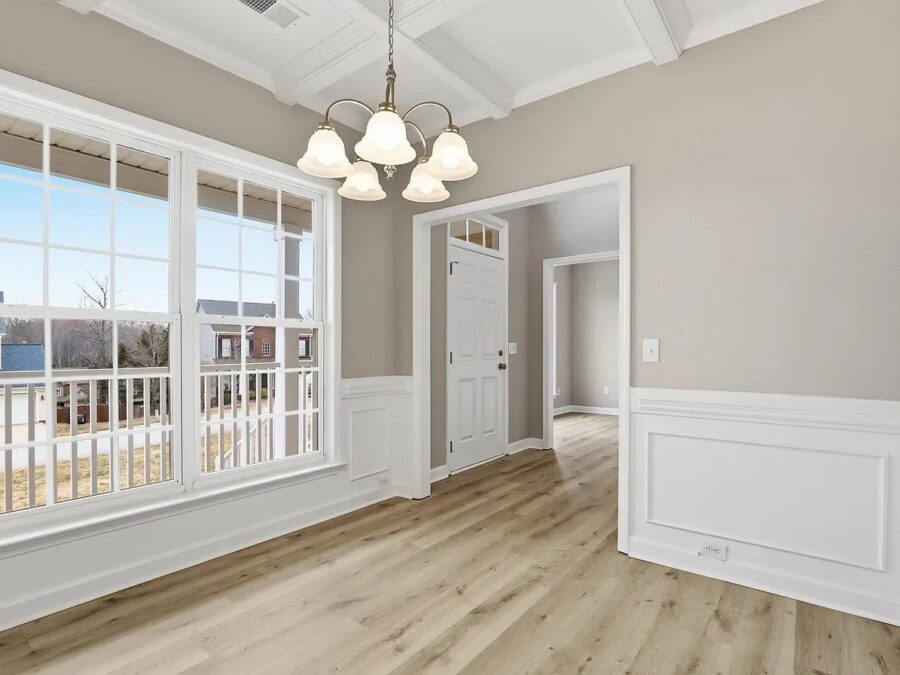
The same dining room finished: chandelier, white wainscot and a new floor
After

The kitchen

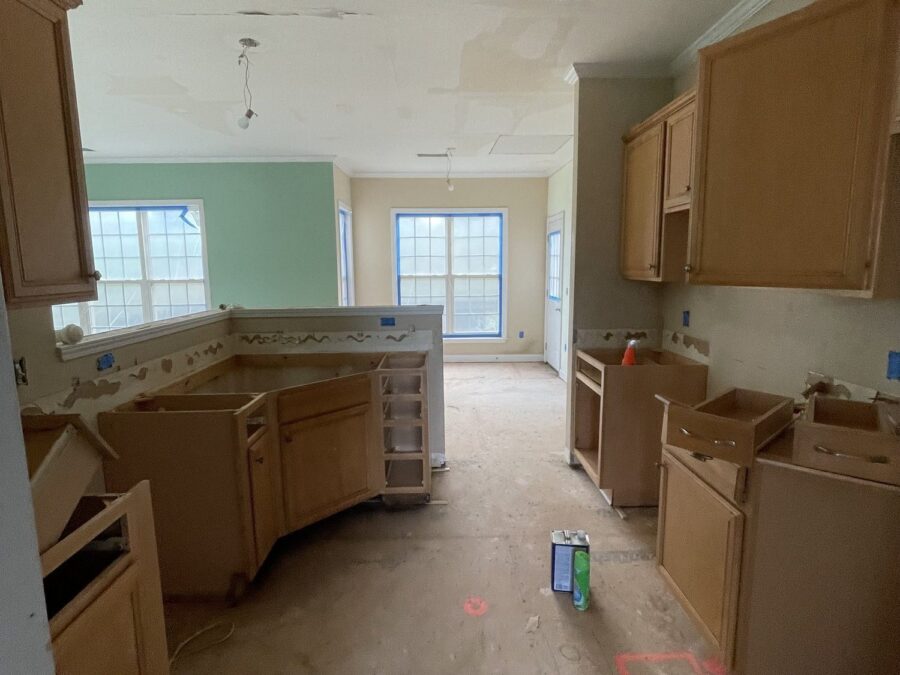
The kitchen gutted, the old cabinets pulled away from the walls
Before
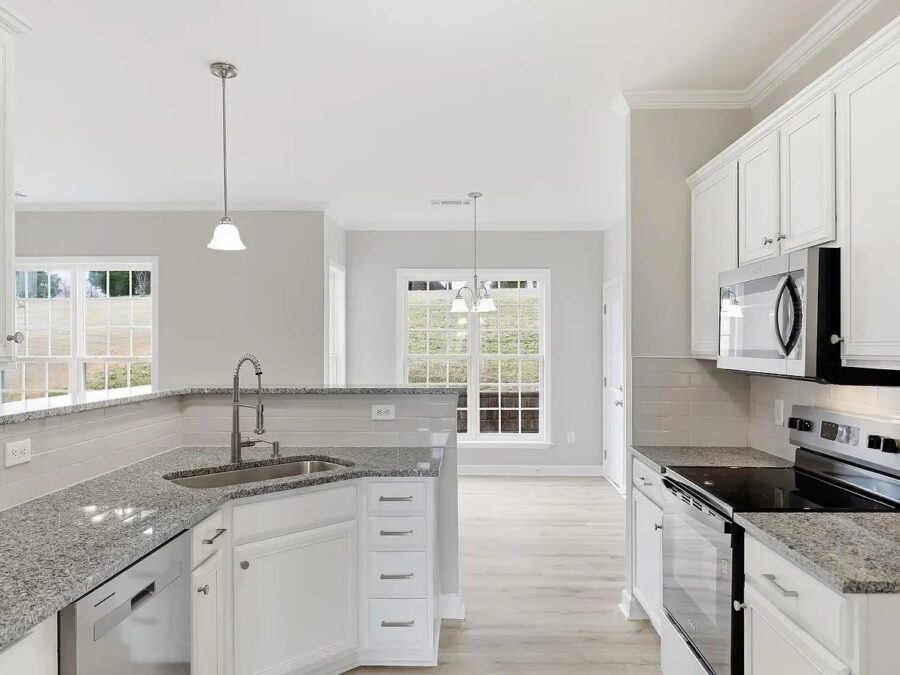
The finished kitchen: white cabinets, a granite peninsula and a stainless range
After

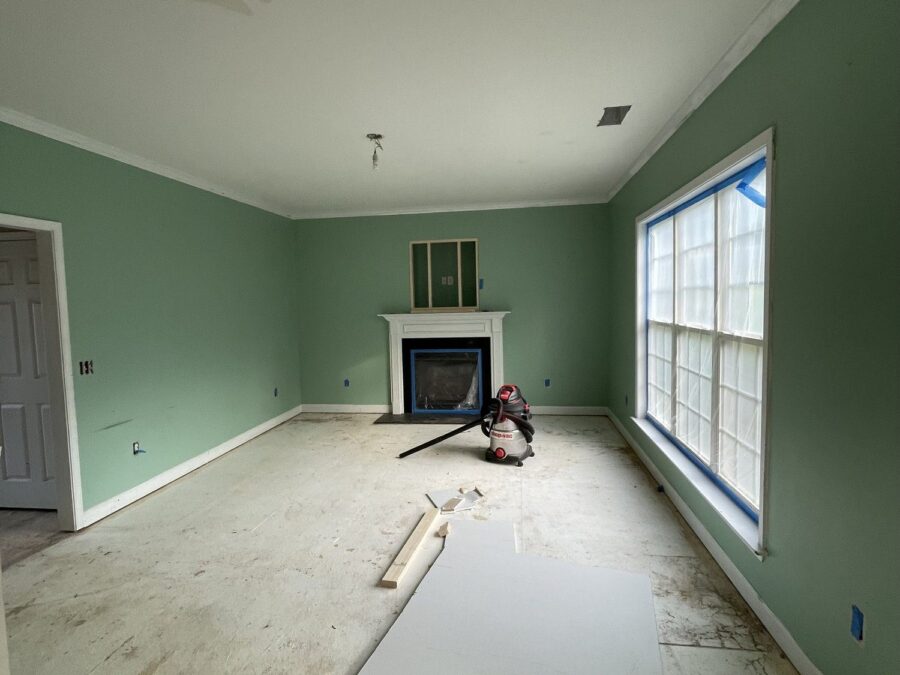
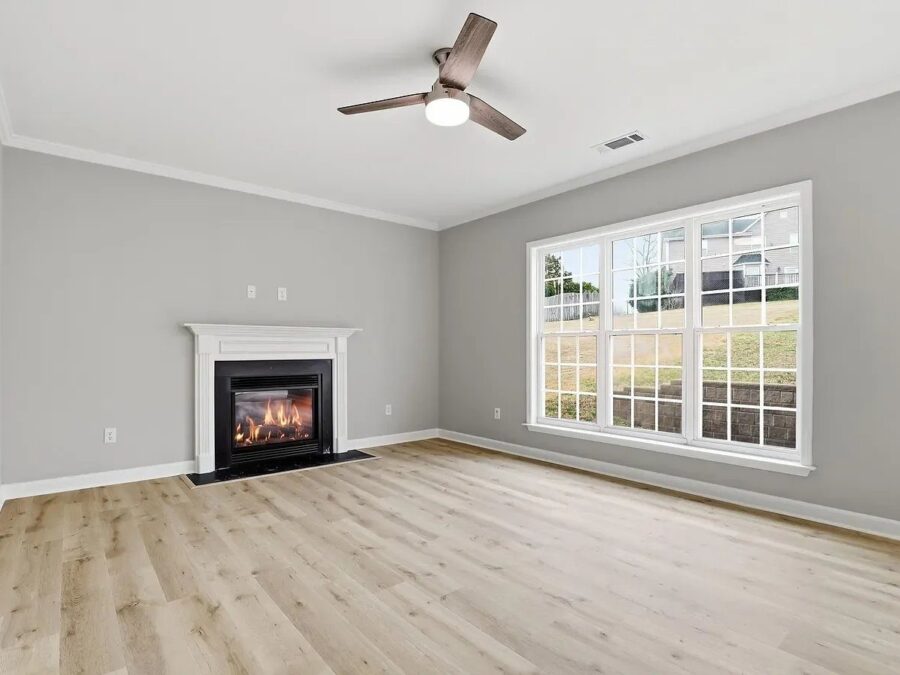
The living room

The living room before the work, green walls and bare subfloor around the fireplace
Before
The finished living room, the fireplace lit and a new floor laid
After

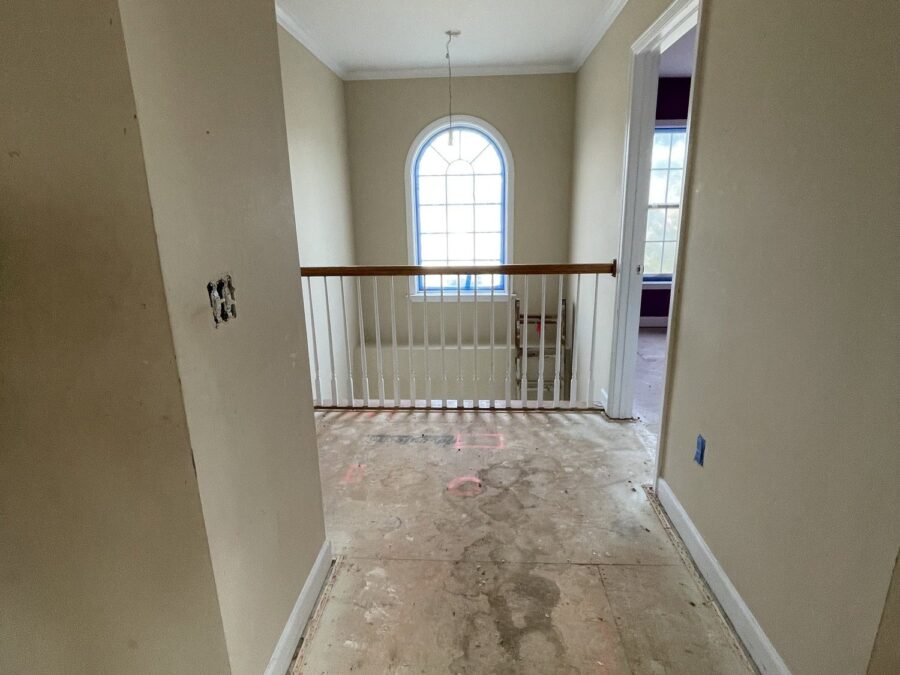
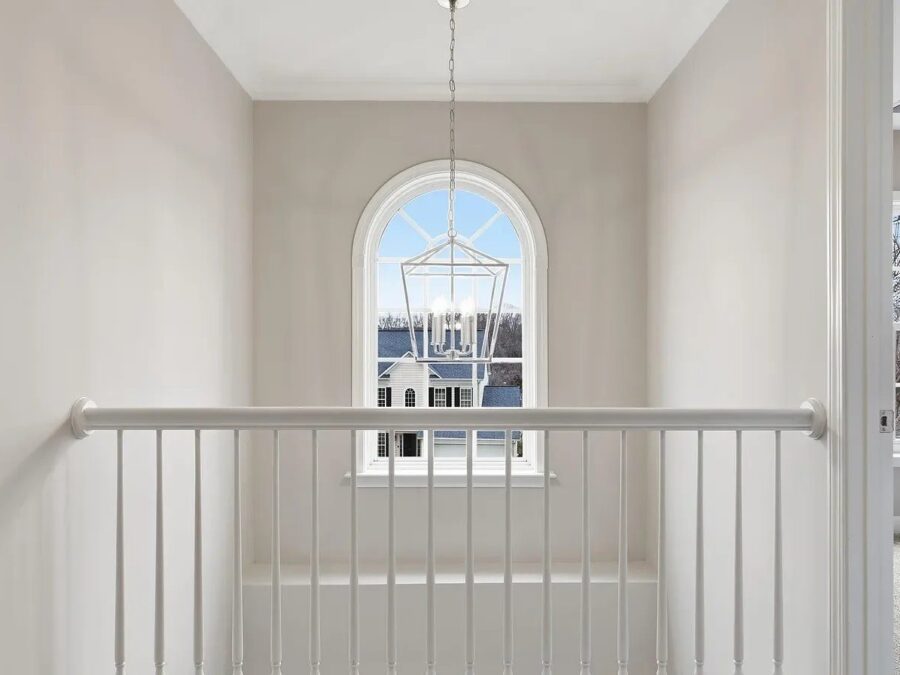
The upstairs landing

The upstairs landing before the work, subfloor exposed at the rail
Before
The finished landing under its arched window, rail and balusters painted white
After

The bathroom

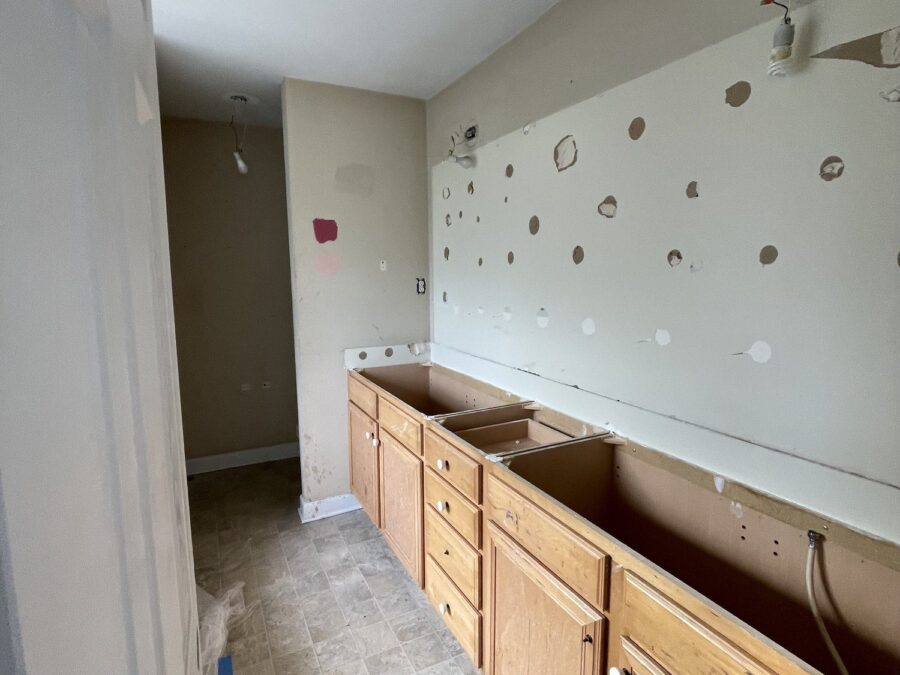
A bathroom wall stripped back, the old vanity still in place
Before
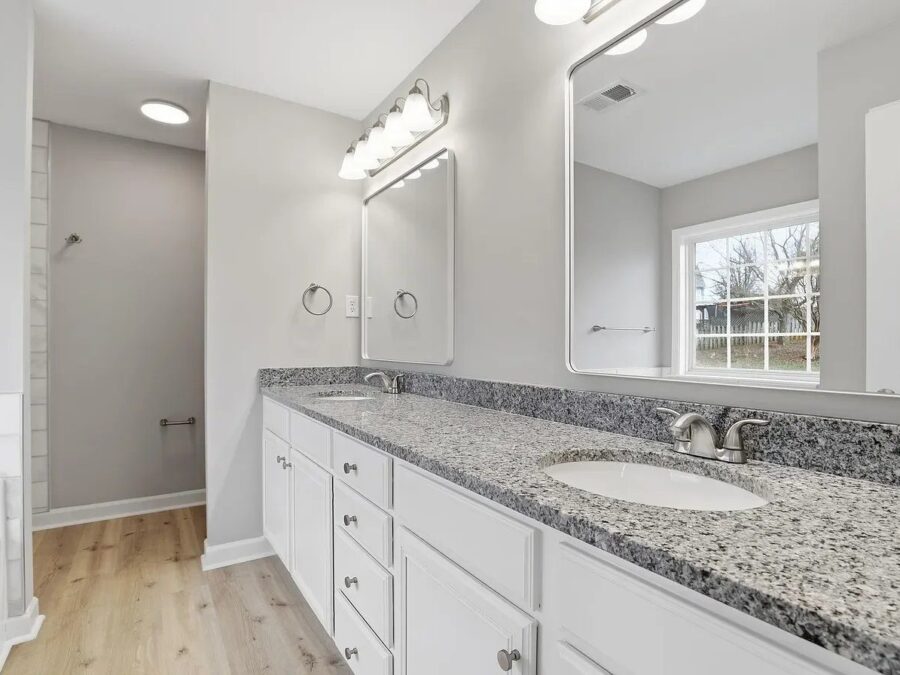
The finished bathroom, granite double vanity beneath a wide mirror
After

The stairs

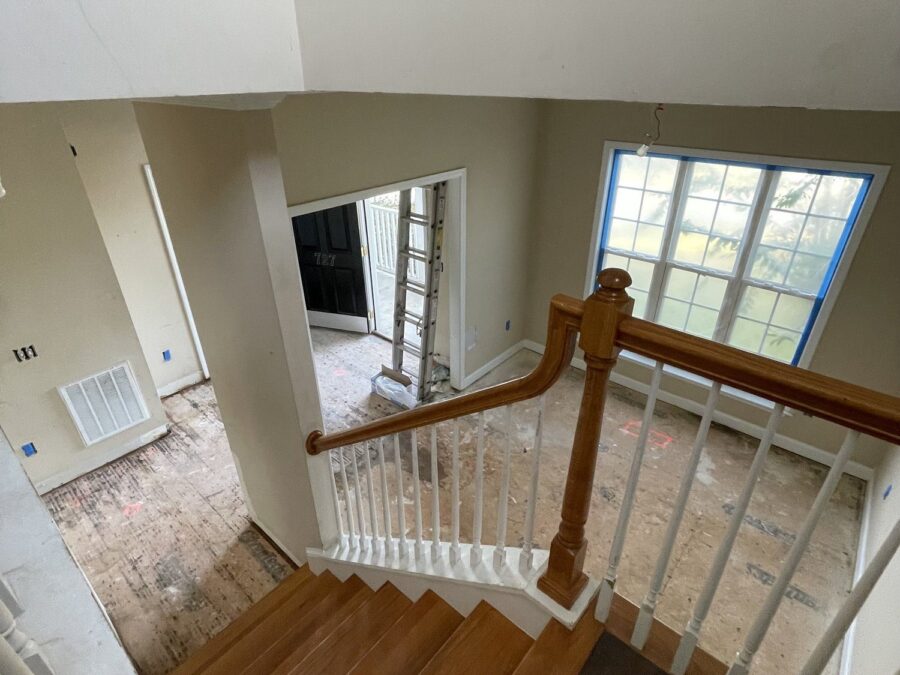
Looking down the stairwell mid-project, treads bare
Before
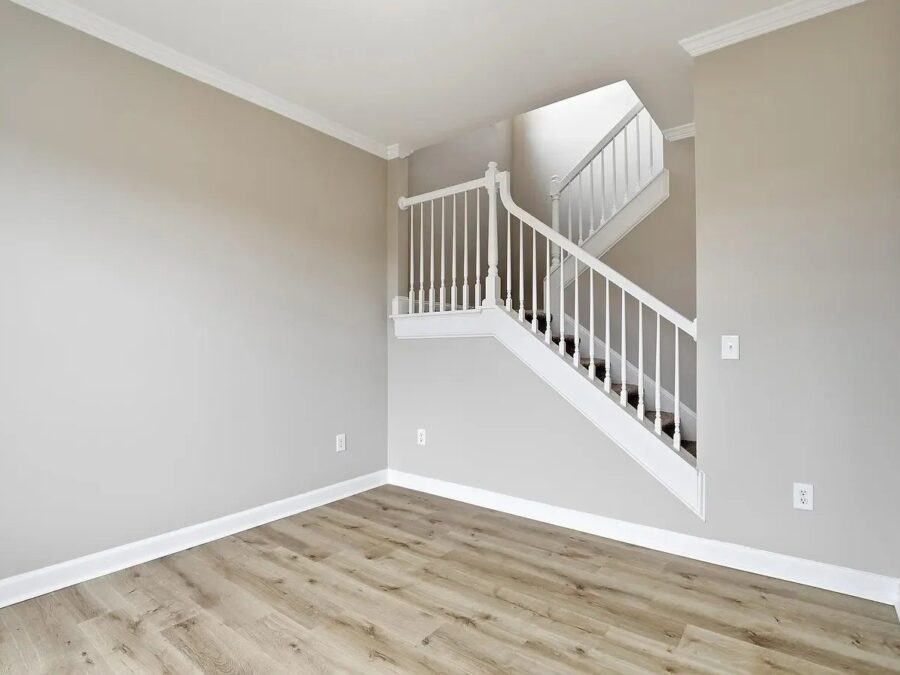
The finished stairs seen from the living room
After

Ready to start your project?

Let's create something you'll love coming home to.