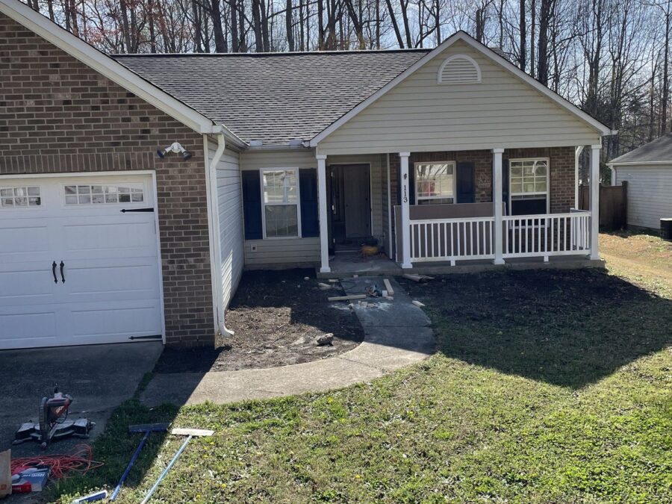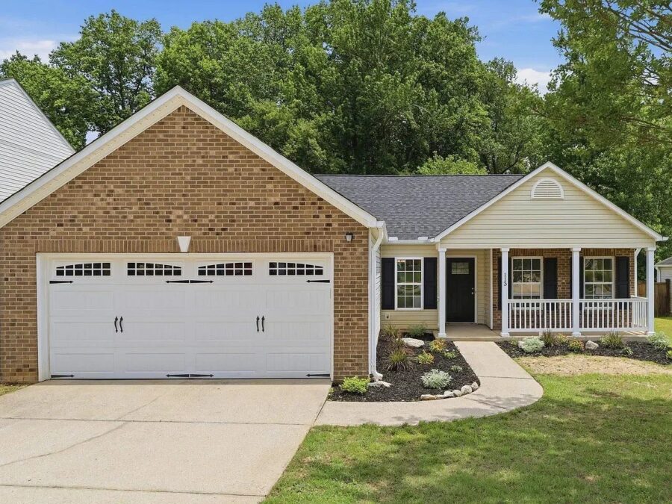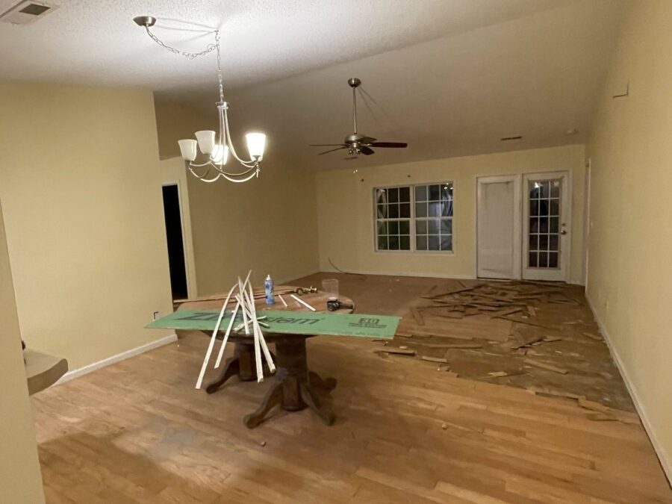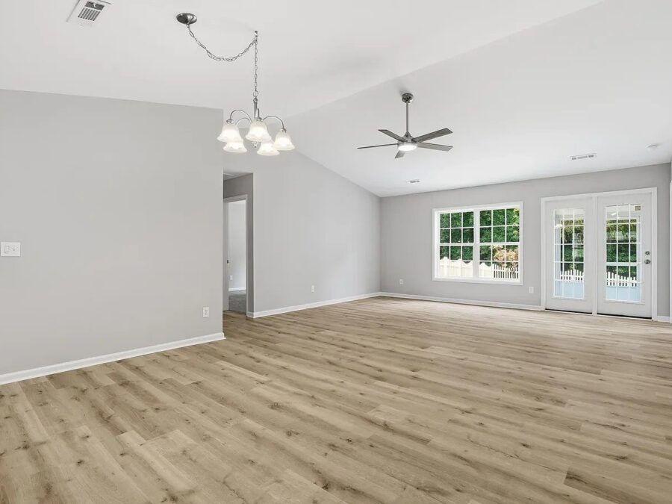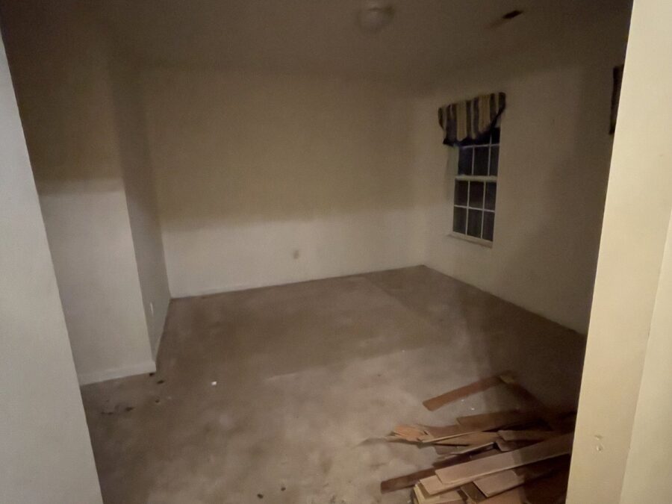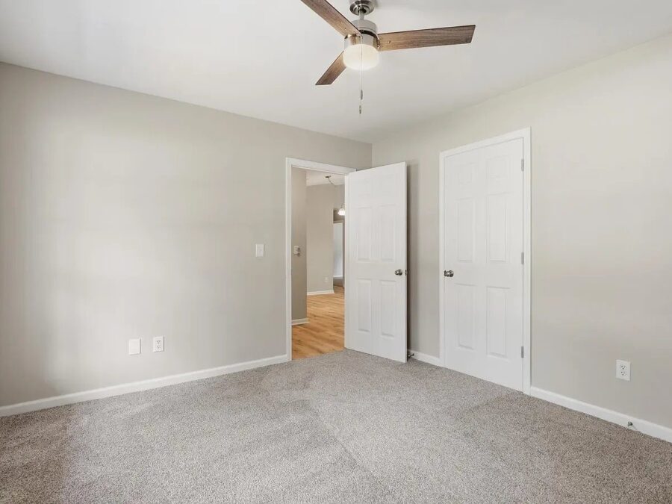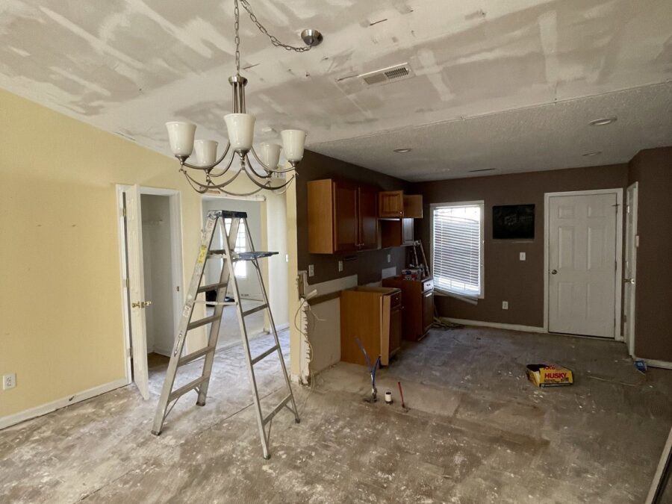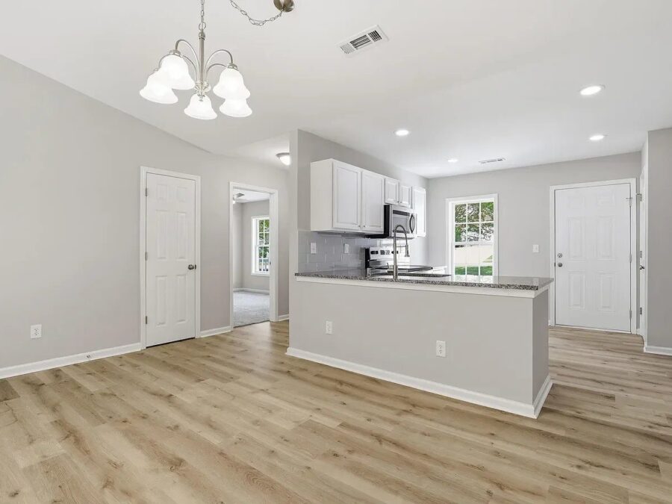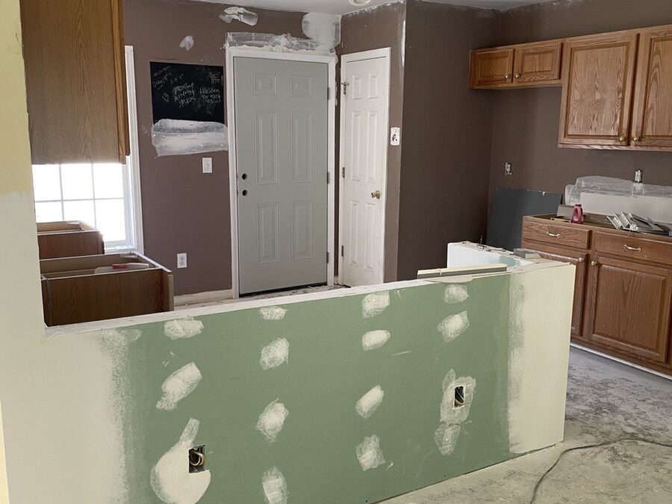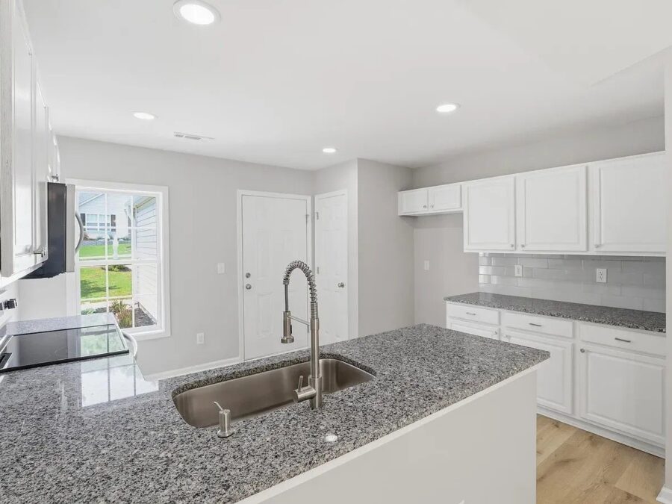
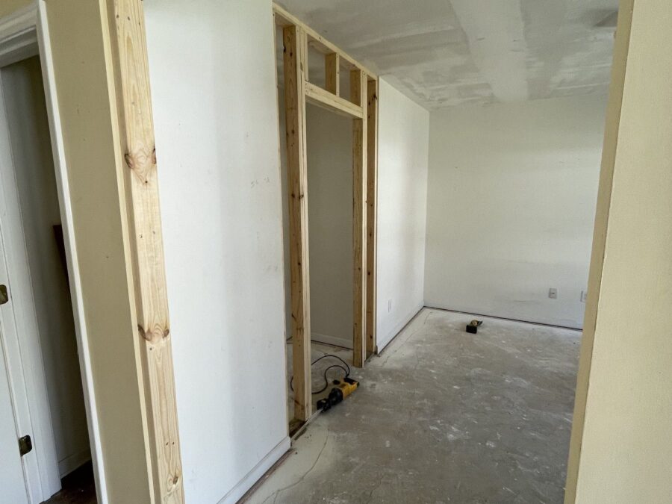
The house had three bedrooms and the space for a fourth. We cut a doorway through a framed wall, took the floor back to the subfloor, and built the room the plan had always implied.
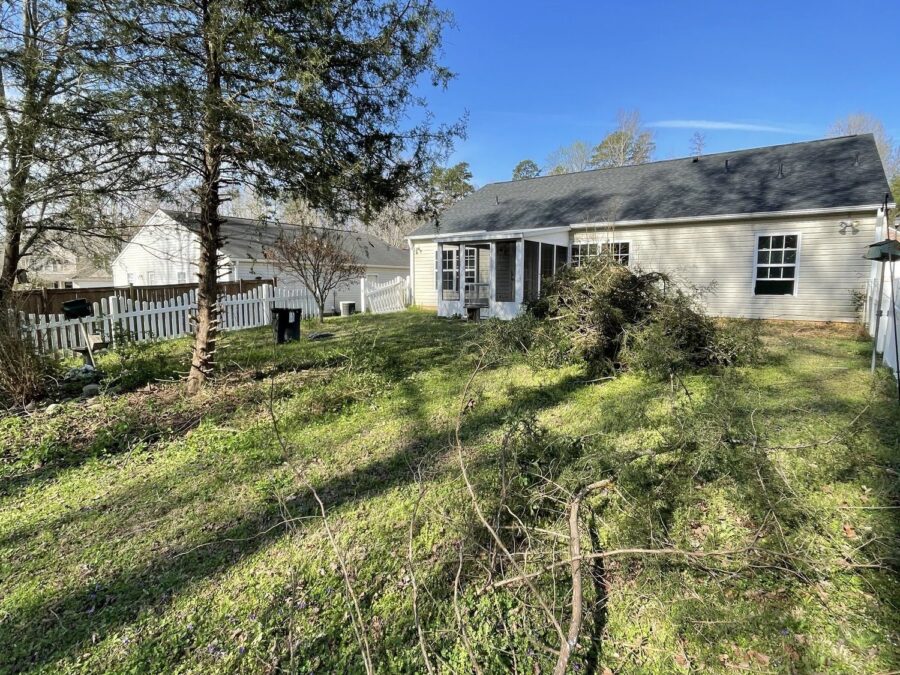
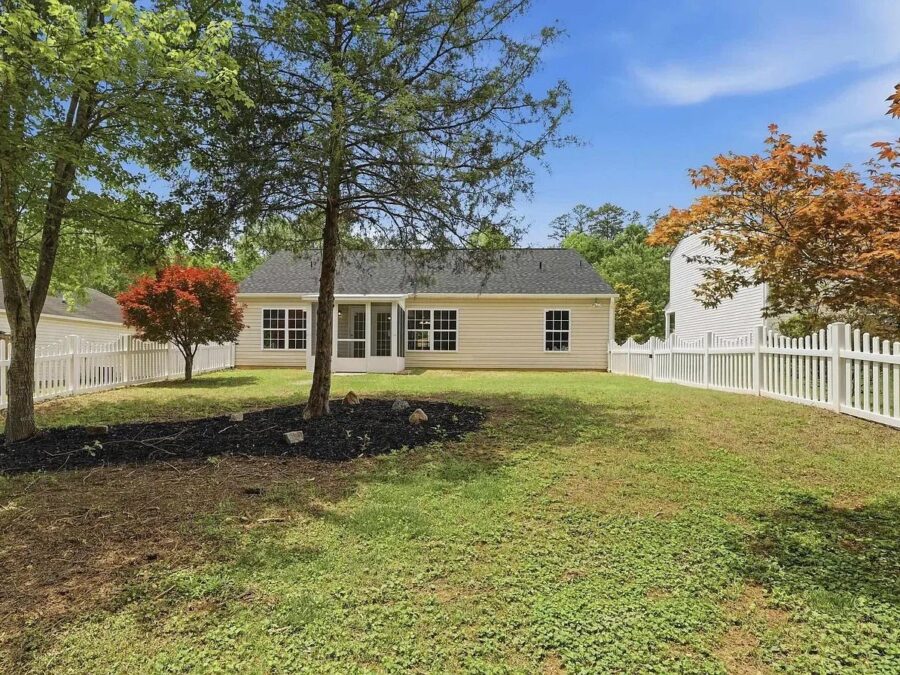
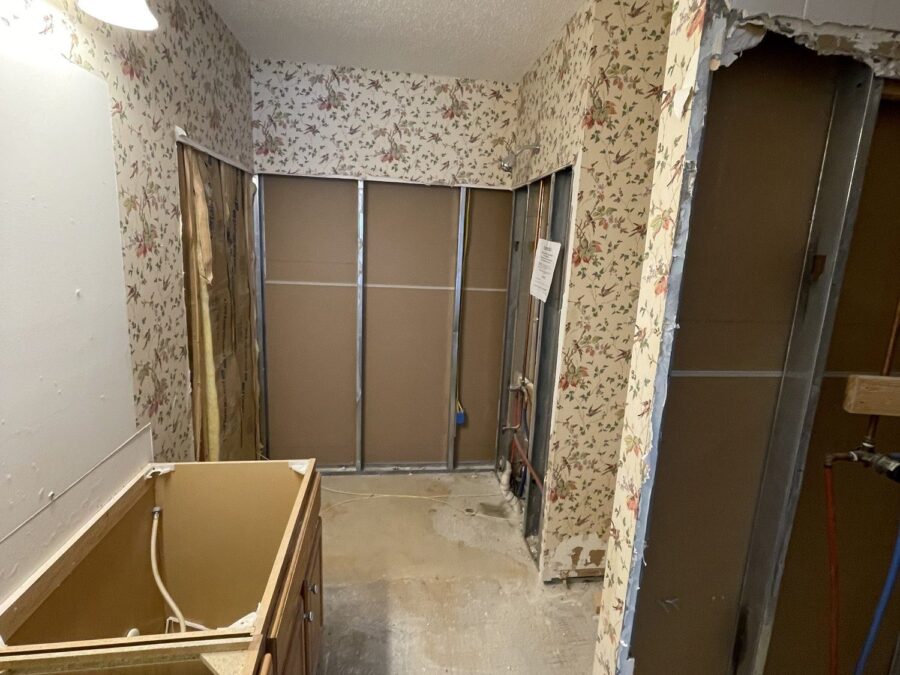
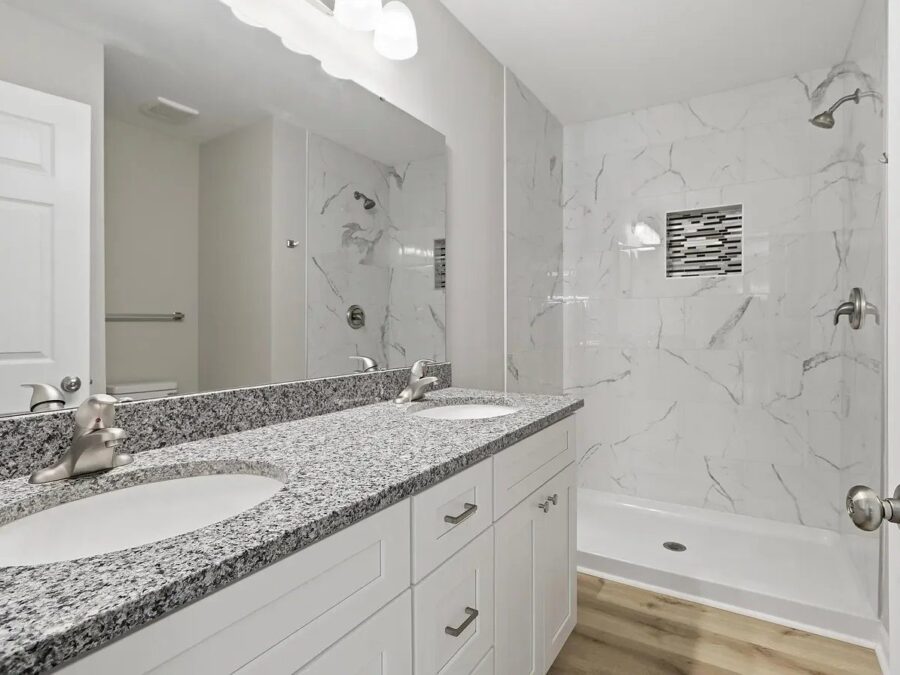
Both bathrooms were rebuilt, the kitchen reworked around the way the room is actually used, and the finishes carried through the house so that nothing reads as an addition. Outside, the beds were cut in and planted.
What changes in a house like this is not the square footage. It is whether the plan makes sense when you walk it.